

Listed By
Agency Name: New Home Star Kentucky, LLC
Agency Phone: 513-505-5222
Shown By
Agent Name: Erica Britton
Agent Phone: (330) 612-2405
Agency Title: Cutler Real Estate

TOUR THIS HOME
Choose a date and time to see 927 Stablewatch Drive, Independence, KY 41051.
I will get in touch with you shortly.

Property Description
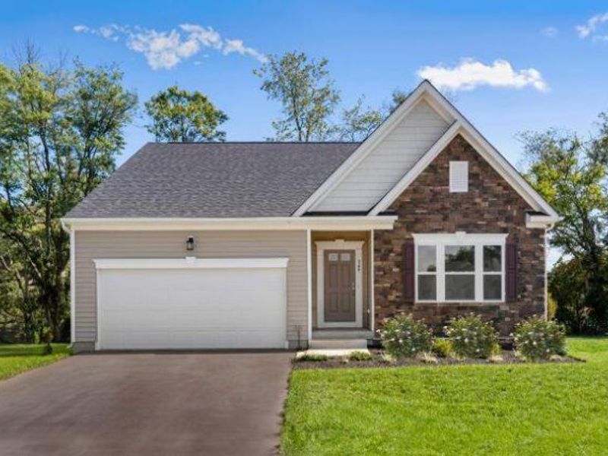
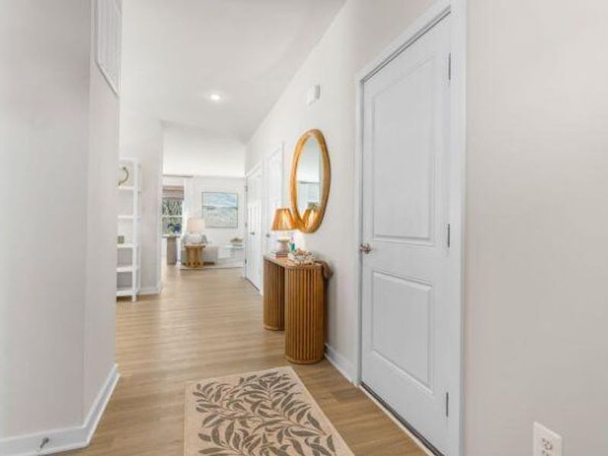
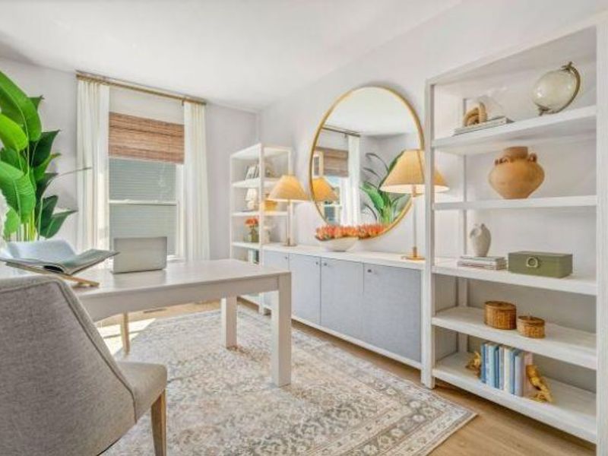
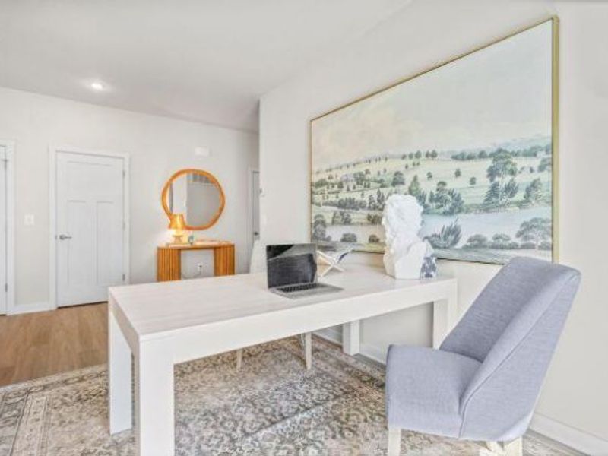
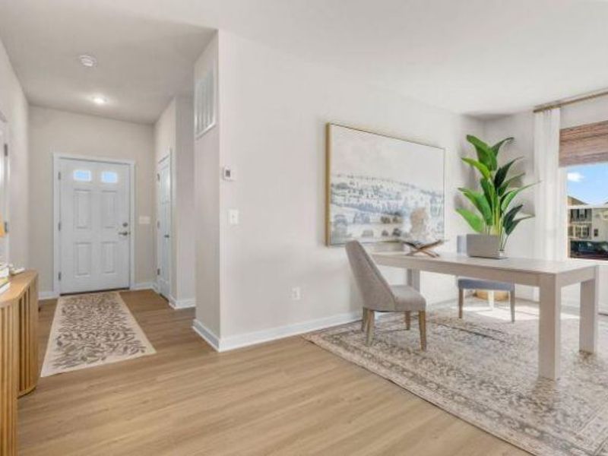
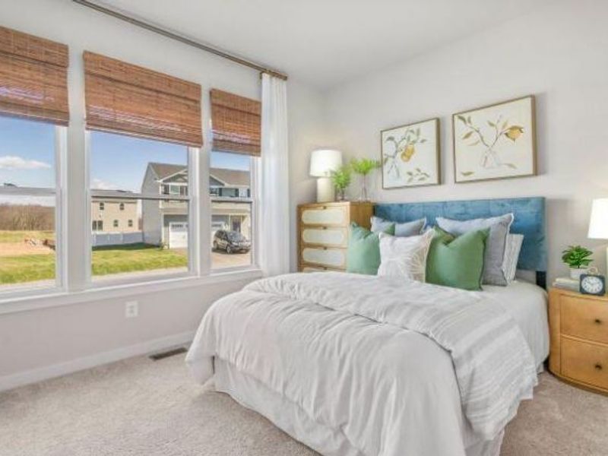
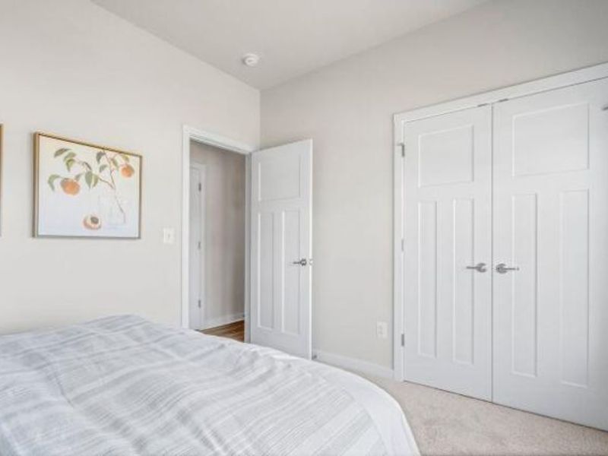
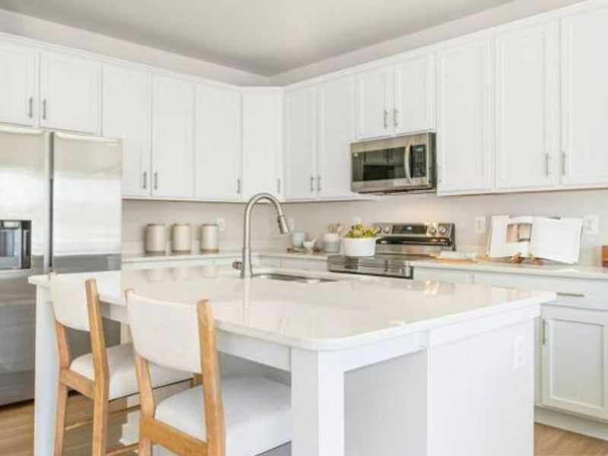
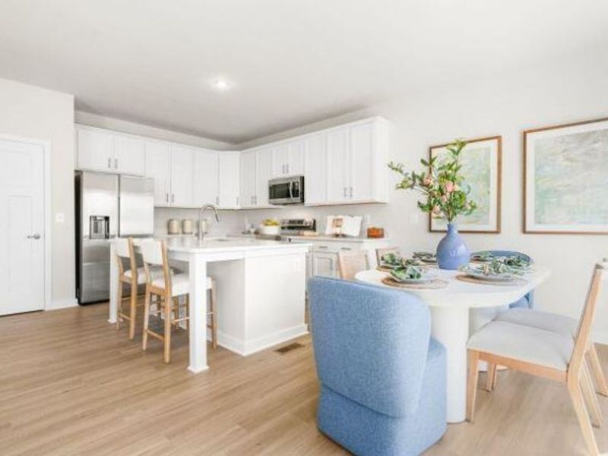
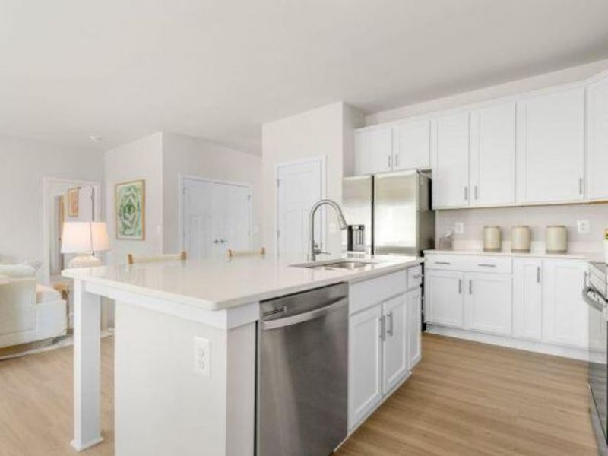
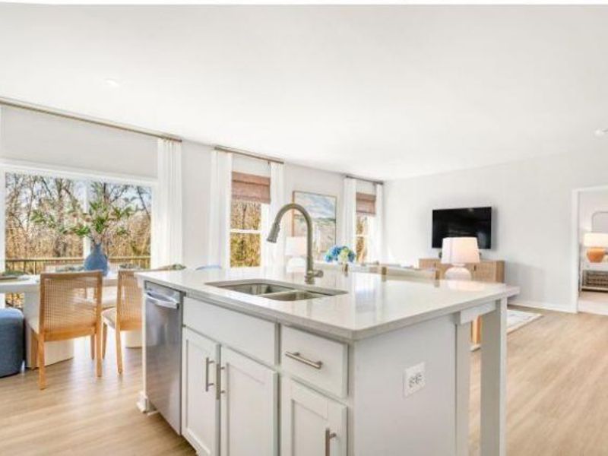
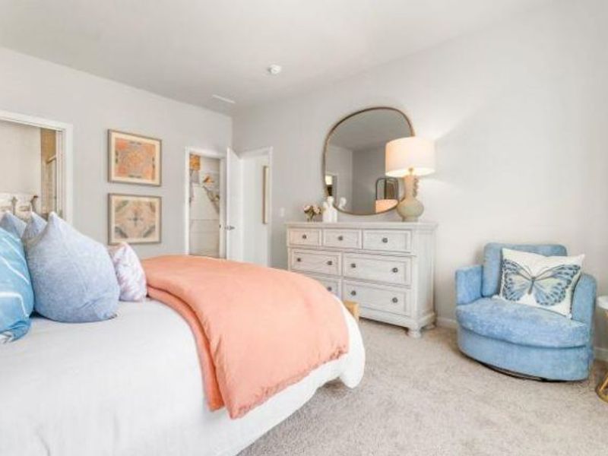
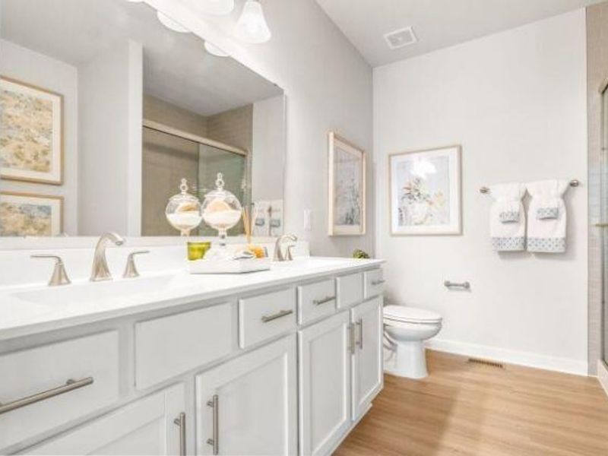
This 1,498 sq. ft. Avalon offers easy single-level living with 2 bedrooms, 2 full baths, a versatile flex space, and a 2-car garage. The open kitchen, breakfast area, and family room create a comfortable central gathering space, while the primary suite features a private bath and walk-in closet. Features include 9 ceilings, LVP flooring in the foyer, kitchen, baths and laundry, stainless steel appliances, and a smart home package. Proposed home - construction and permitting have not yet commenced. Photos and renderings are representative.
Property Features
Property Type: Residential - Single Family
Cooling: Central Air
Days on Market: 1
Garage: 2 car attached
Heating: Natural Gas
Home Style: Ranch
Lot Size: 0.21 Acres
Roof Type: Asphalt, Shingle
Stories: 1.0
Year Built: 2027
Feature Descriptions
Appliances: Stainless Steel Appliance(s), Convection Oven, Dishwasher, Disposal, Microwave
Exterior: Brick Veneer, Vinyl Siding
Foundation: Block, Poured Concrete, Slab
HOA: Yes
HOA Fee: 240/Annually
Home Warranty: Yes
Interior: Kitchen Island, Smart Thermostat, Smart Home, Open Floorplan, High Speed Internet, Eat-in Kitchen, Double Vanity
Laundry: Main Level
Lot Dimensions: 70 x 129
Parking: Attached, Driveway, Garage, On Street
Property Attached: Yes
Property Condition: To Be Built
Rooms Total: 5
Sewer: Public Sewer
Sub Type: Single Family Residence
Utilities: Cable Available, Natural Gas Available, Sewer Available, Underground Utilities, Water Available
Water: Public
Window: Insulated Windows
Room Sizes
Primary Bedroom: 12.1 X 16.6 Level - First
Bedroom 2: 11.6 X 10 Level - First
Bonus Room: 14.2 X 10.1 Level - First
Kitchen: 11.4 X 21 Level - First
Family Room: 15.6 X 16.7 Level - First
Local Schools
High School: Scott High
Middle School: Woodland Middle School
Elementary School: Whites Tower Elementary
School District: Kenton Co Public
Estimate Your Payment
Estimated Payment
$ 1,848.16 per month $1,757.16 Principal & Interest $0.00 Property Tax (data not provided by mls) $91.00 Homeowner's InsuranceChange Payment Information
Print This Listingx
Select a format below, new window will open and will prompt you to print.








927 Stablewatch Drive | MLS# 647273
This single family home located at 927 Stablewatch Drive, Independence, KY 41051 is currently listed for sale with an asking price of $311,990. This property was built in 2027 and has 2 bedrooms and 2 full baths. Stablewatch Drive is located in the Hickory Valley subdivision within the Kenton Co Public school district. Search Hickory Valley real estate on ebritton.cutlerhomes.com today.