
3 beds
2 full baths
1 partial baths
3,108 sqft
Listed By
Agency Name: Coldwell Banker Realty
Agency Phone: 513-321-9944
Shown By
Agent Name: Erica Britton
Agent Phone: (330) 612-2405
Agency Title: Cutler Real Estate

TOUR THIS HOME
Choose a date and time to see 864 Belle Ridge Loop, Bellevue, KY 41073.
I will get in touch with you shortly.

Property Description
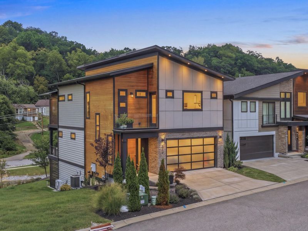
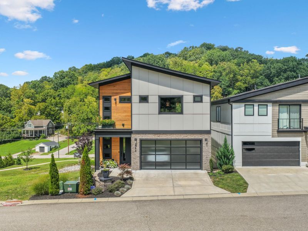
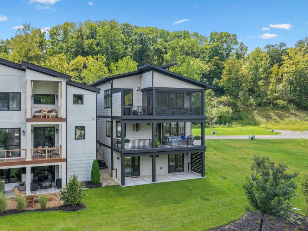
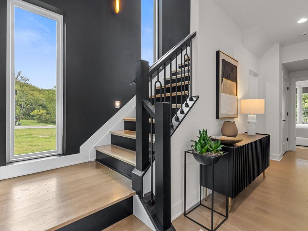
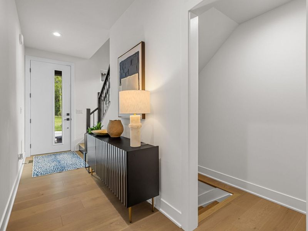
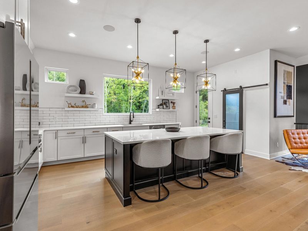
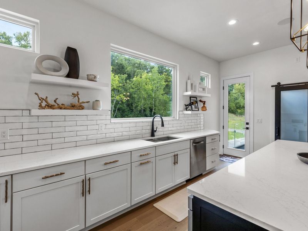
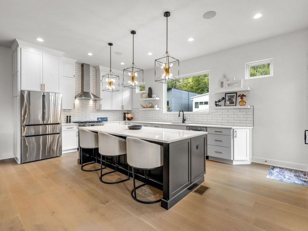
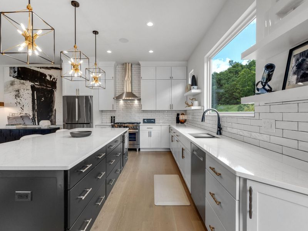
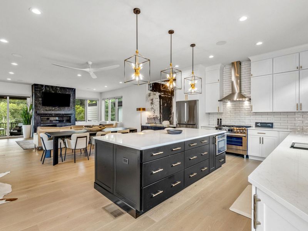
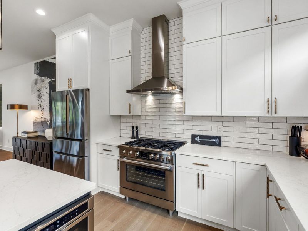
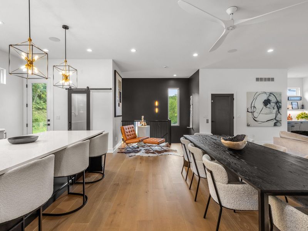
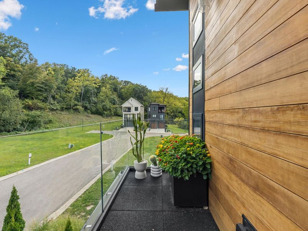
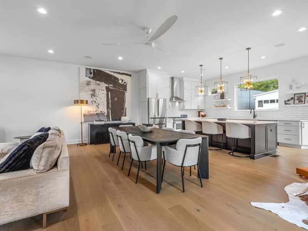
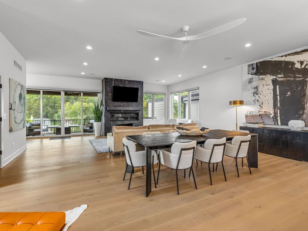
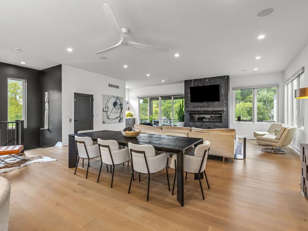
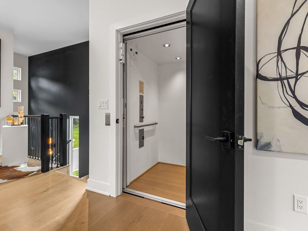
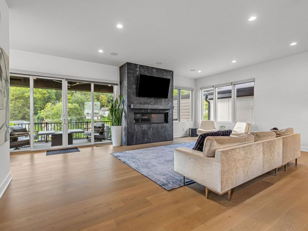
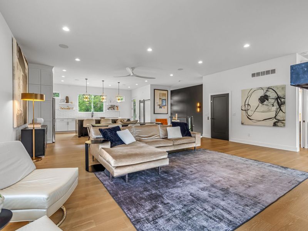
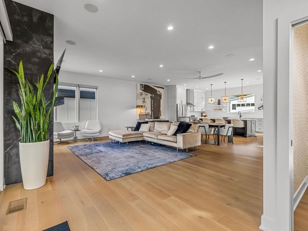
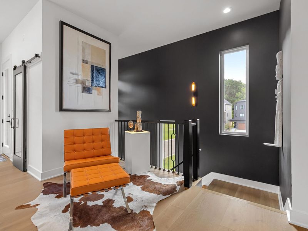
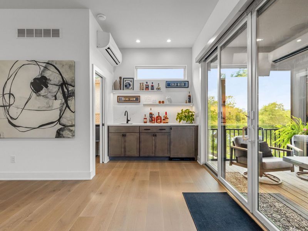
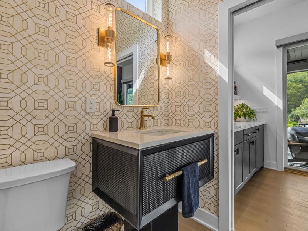
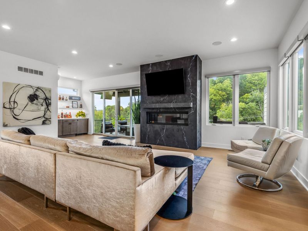
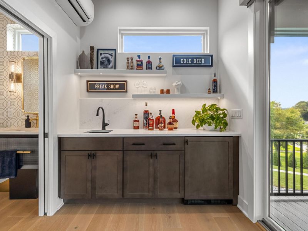
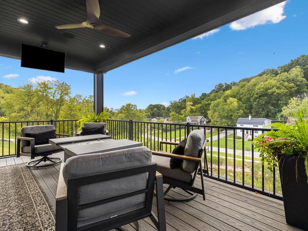
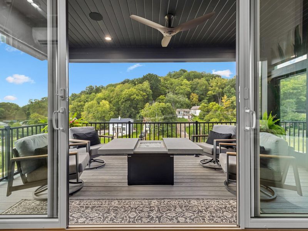
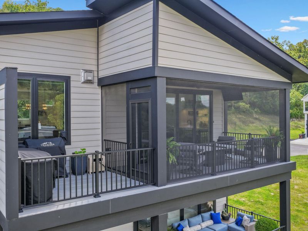
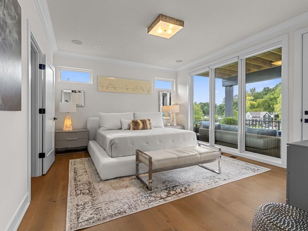
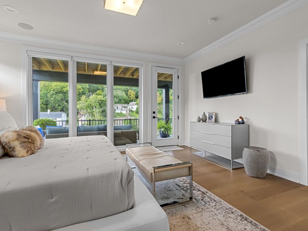
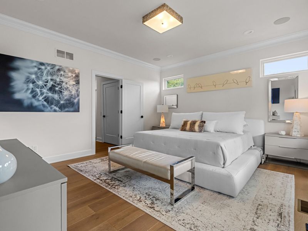
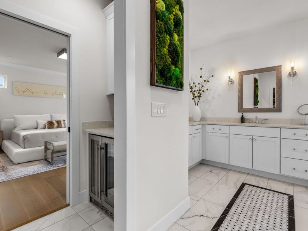
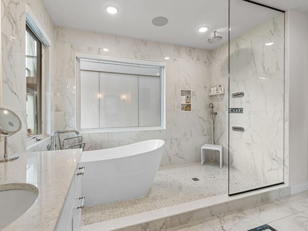
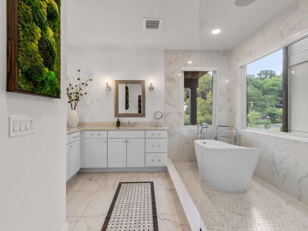
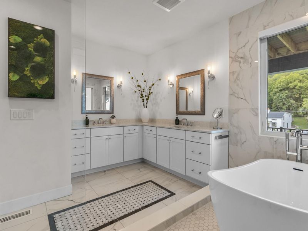
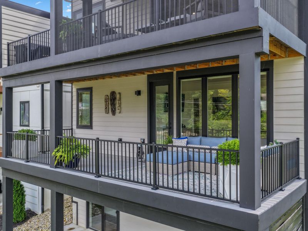
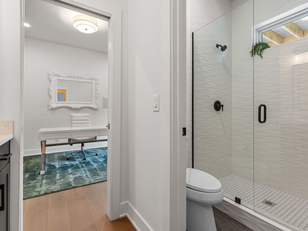
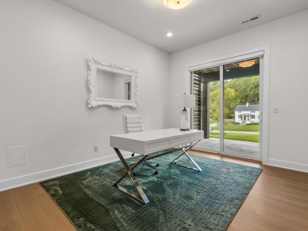
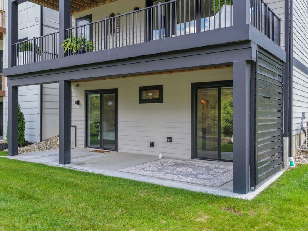
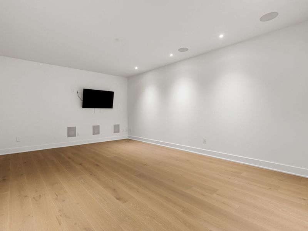
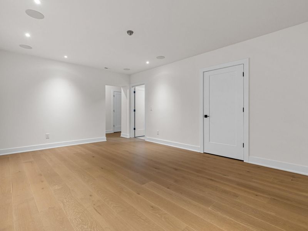
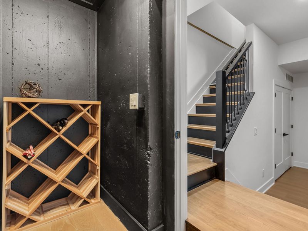
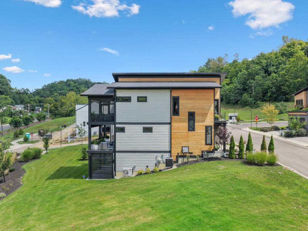
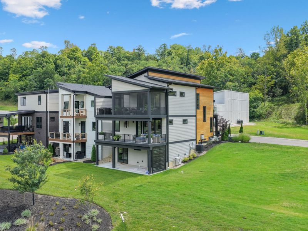
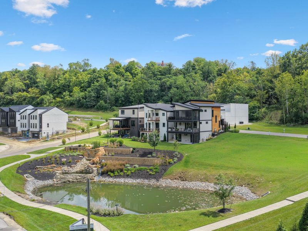
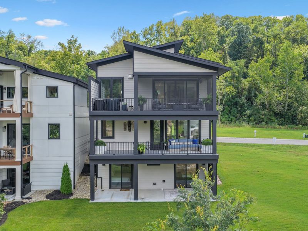
This luxury home offers the convenience of city living, PLUS an amazing retreat with over 3,100 square feet of space! You will enjoy 3 levels of outdoor living, overlooking the water feature with downtown Cincinnati views. High-end design throughout the home with an elevator for a comfortable lifestyle. This custom modern home was built in 2023 and feels brand NEW. The floor plan is ideal for entertaining with large open rooms, 10 foot kitchen island, walk-in pantry, and an impressive floor to ceiling stone fireplace! With the built-in sound system, wet bar, and wine cellar every gathering will feel extra special! The Great Room opens up to a covered screened porch and grilling deck. First floor Primary Suite feels like the most luxurious hotel! Coffee/Wine Bar and covered balcony for cozy mornings or sunsets. The showstopping Bathroom is your tranquil wellness area complete with walk-in closet, speaker system, soaking tub, multi-head glass shower, and double vanity. Flexible space in the lower level for Home Theater Room, Fitness Room, Home Office, and private Guest Suite. Striking exterior includes custom stone, premium wood accents, epoxy garage floor, glass garage door. Amazing single family home (yard can also be fenced) in The Reserves of Bellevue community with walking trail and dog park. Just a few minutes to downtown, Fort Thomas, and the riverfront!
Property Features
Property Type: Residential - Single Family
Basement: Yes
Basement: Full Finished Bath, Finished, Storage Space, Walk-Out Access
Cooling: Central Air
Days on Market: 1
Fireplaces: 1
Garage: 2 car attached
Heating: Natural Gas, Forced Air
Home Style: Contemporary
Lot Size: 0.08 Acres
Roof Type: Shingle
Stories: 2.0
Year Built: 2023
Feature Descriptions
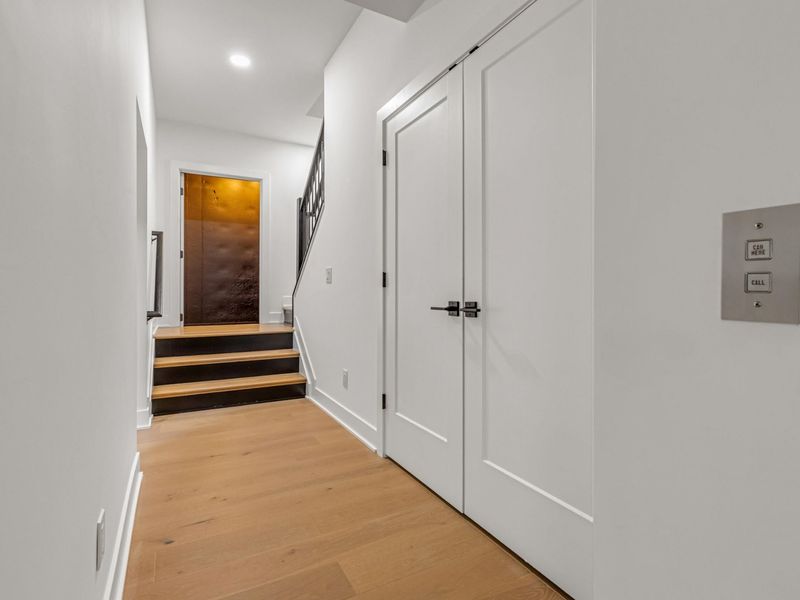
Accessibility: Accessible Elevator Installed
Appliances: Wine Cooler, Gas Cooktop, Gas Range, Gas Oven, Dishwasher, Dryer, Microwave, Refrigerator, Washer
Association Amenities: Parking, Landscaping, Lake Year Round, Dog Park, Trail(s)
Association Fee Includes: Association Fees, Maintenance Grounds, Sewer, Snow Removal, Trash
Exterior: HardiPlank Type, Stone, Wood Siding
Exterior: Balcony, Lighting
Fireplace: Gas
Fireplace Y/N: Yes
Foundation: Poured Concrete
HOA: Yes
HOA Fee: 108/Monthly
Interior: Kitchen Island, Wet Bar, Walk-In Closet(s), Storage, Stone Counters, Sound System, Soaking Tub, Smart Thermostat, Pantry, Open Floorplan, Entrance Foyer, Eat-in Kitchen, Double Vanity, Dry Bar, Chandelier, Ceiling Fan(s), Elevator, High Ceilings, Multi Panel Doors, Recessed Lighting, Wired for Sound, Master Downstairs
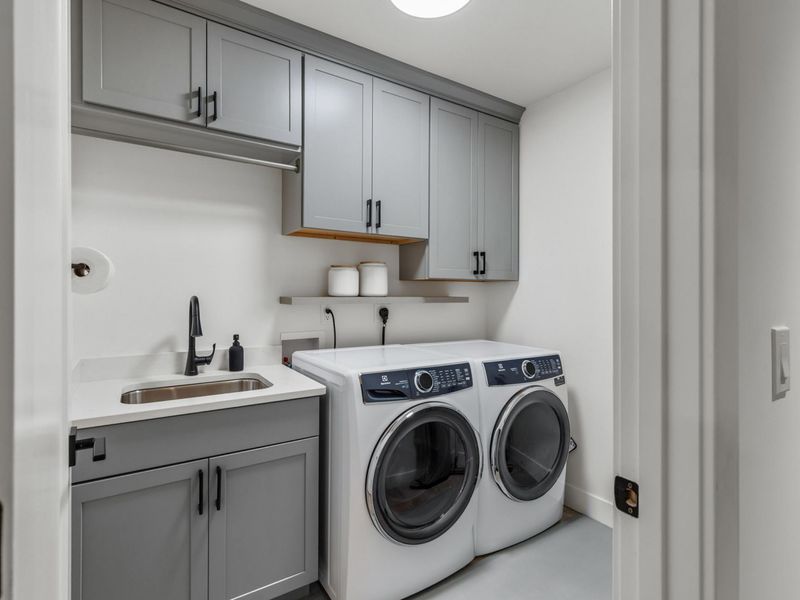
Laundry: Laundry Room, Lower Level
Lot: Waterfront
Lot Dimensions: irr
Parcel Number: 999-99-11-878.45
Parking: Attached, Driveway, Garage Door Opener, Garage Faces Front
Patio/Porch: Covered, Deck, Patio, Porch
Property Condition: Existing Structure
Rooms Total: 10
Sewer: Public Sewer
Special View Info: City, Pond
Structure Type: House
Sub Type: Single Family Residence
Utilities: Natural Gas Available
Water: Public
Window: Insulated Windows, Vinyl Clad Window(s)
Room Sizes
Great Room: 24 X 12 Level - Second
Dining Room: 26 X 12 Level - Second
Kitchen: 20 X 14 Level - Second
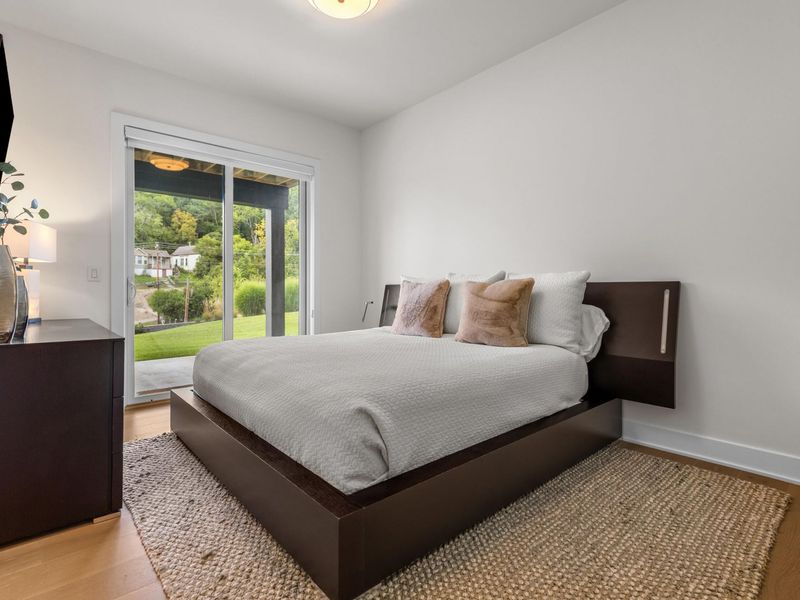
Primary Bedroom: 16 X 13 Level - First
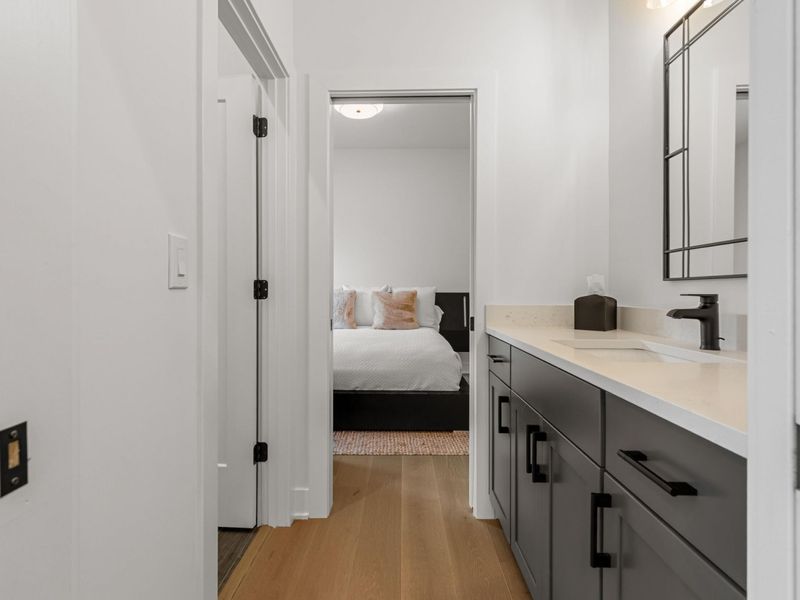
Primary Bath: 12 X 12 Level - First
Bedroom 2: 14 X 12 Level - Lower
Bedroom 3: 14 X 12 Level - Lower
Family Room: 20 X 19 Level - Lower
Entry: 18 X 8 Level - First
Wine Cellar: 9 X 8 Level - Lower
Laundry: 10 X 6 Level - Lower
Study: 10 X 8 Level - Second
Local Schools
High School: Bellevue High
Middle School: Bellevue High
Elementary School: Grandview Elementary
School District: Bellevue Indep
Estimate Your Payment
Estimated Payment
$ 4,601.49 per month $4,353.60 Principal & Interest $0.00 Property Tax (data not provided by mls) $247.89 Homeowner's InsuranceChange Payment Information
Print This Listingx
Select a format below, new window will open and will prompt you to print.









864 Belle Ridge Loop | MLS# 645980
This single family home located at 864 Belle Ridge Loop, Bellevue, KY 41073 is currently listed for sale with an asking price of $849,900. This property was built in 2023 and has 3 bedrooms and 2 full and 1 partial baths with 3108 sq. ft. Belle Ridge Loop is located in the Reserve at Bellevue subdivision within the Bellevue Indep school district. Search Reserve At Bellevue real estate on ebritton.cutlerhomes.com today.