
Listed By
Agency Name: HMS Real Estate
Agency Phone: 859-441-6000
Shown By
Agent Name: Erica Britton
Agent Phone: (330) 612-2405
Agency Title: Cutler Real Estate

TOUR THIS HOME
Choose a date and time to see 6371 Greenmere Circle, Independence, KY 41015.
I will get in touch with you shortly.

Property Description
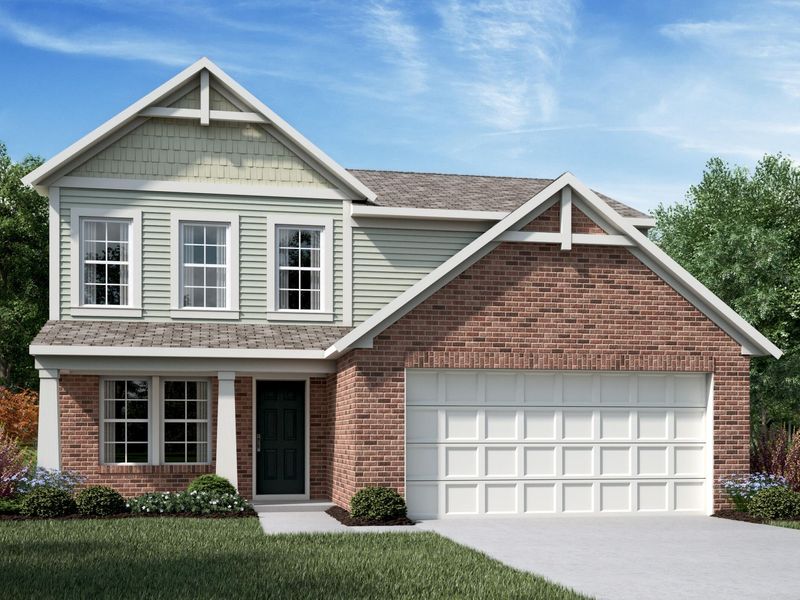
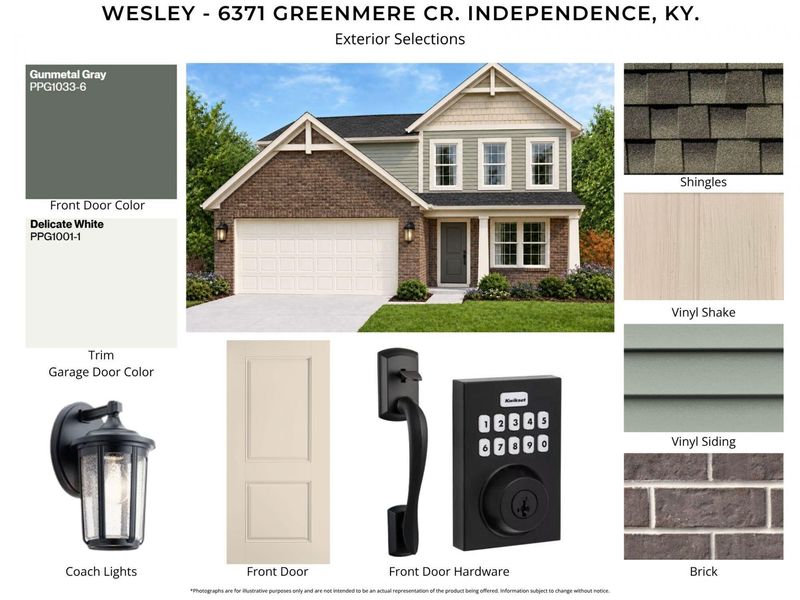
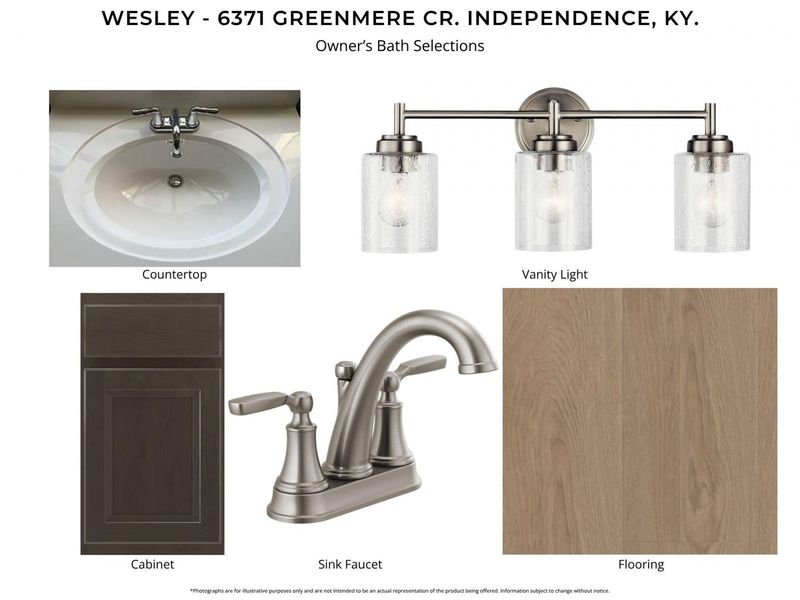
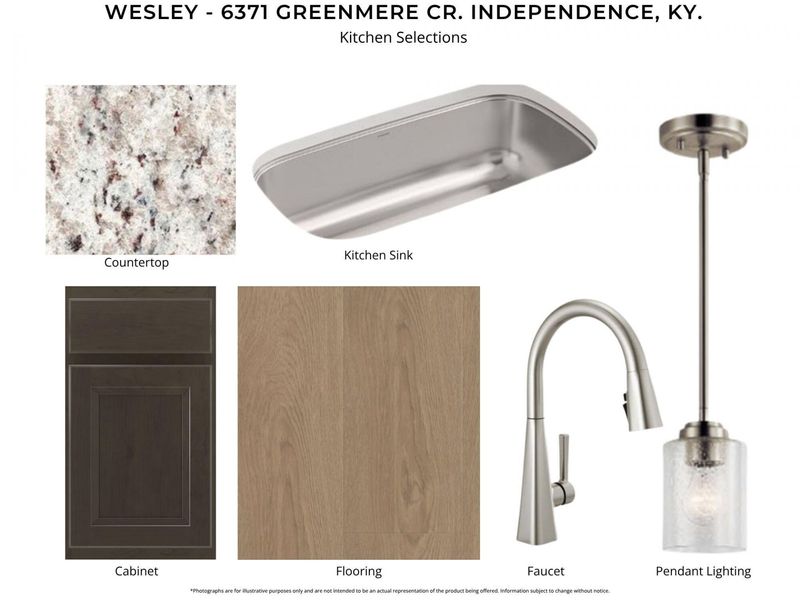
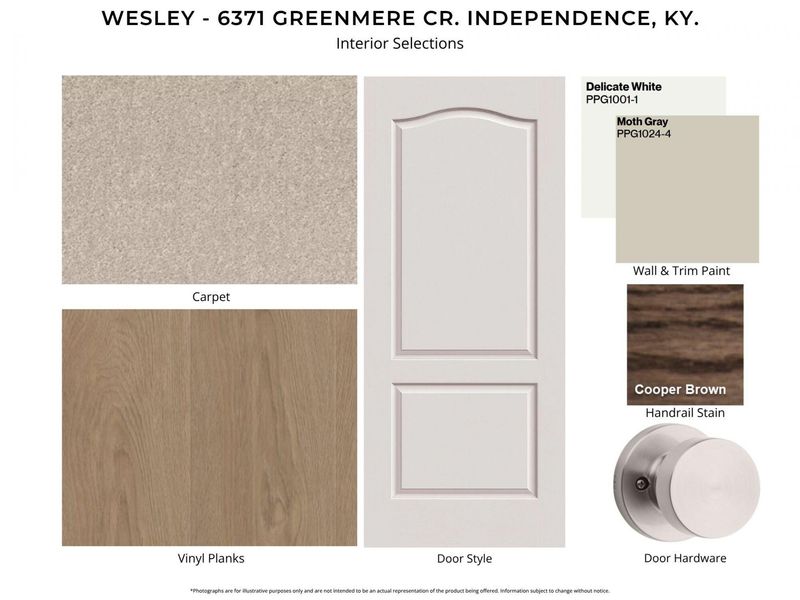
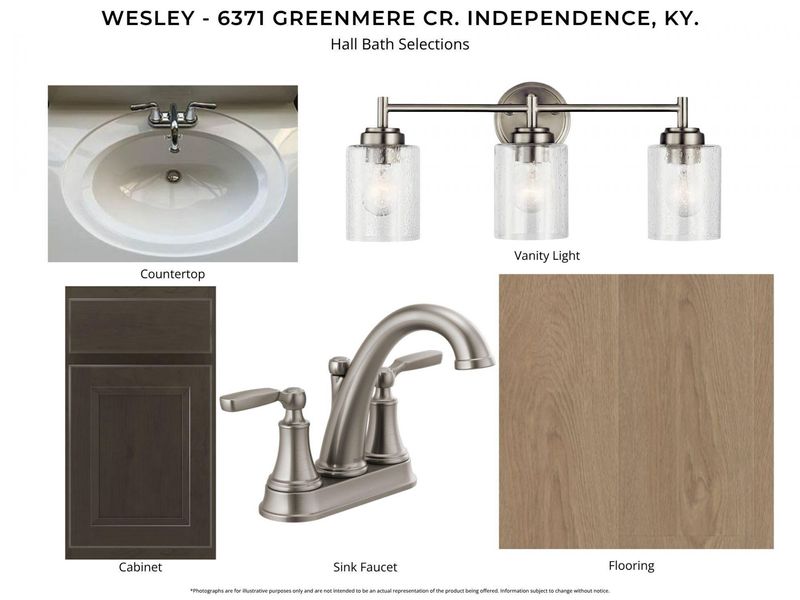
Craftsman curb appeal, thoughtfully selected finishes, and room to spread out define this new Wesley by Fischer Homes in Willow Green. A covered front porch welcomes you into a 4-bedroom, 2.5-bath home featuring 9-foot first-floor ceilings and an open layout connecting the family room, kitchen, and morning room. The kitchen shines with Dallas White granite countertops, 42-inch maple cabinetry, a generous island, stainless steel appliances, and a walk-in pantry. A private study with glass French doors and transom windows offers an inviting work-from-home space. Step from the morning room onto the spacious 16-by-14-foot deck with stairs for outdoor dining and relaxation. Upstairs, the primary suite features a walk-in closet, double vanity, and shower with a clear-glass door. An unfinished basement with full-bath rough-in offers storage and future finishing potential. Main-level laundry and a 2-car garage expanded by a 4-foot side extension add everyday convenience.
Property Features
Property Type: Residential - Single Family
Basement: Yes
Basement: Full Bath Rough In, Full, Storage Space, Unfinished
Cooling: Central Air
Days on Market: 21
Fireplaces: 1
Garage: 2 car attached
Heating: Electric
Home Style: Traditional
Lot Size: 0.21 Acres
Roof Type: Shingle
Stories: 2.0
Year Built: 2026
Feature Descriptions
Additional Parcels: 060-00-09-014.00
Appliances: Electric Range, Dishwasher, Microwave
Association Amenities: Management
Exterior: Vinyl Siding
Fireplace: Insert
Fireplace Y/N: Yes
Foundation: Poured Concrete
HOA: Yes
HOA Fee: 200/Annually
Home Warranty: Yes
Interior: Kitchen Island, Walk-In Closet(s), Storage, Stone Counters, Soaking Tub, Pantry, Open Floorplan, Entrance Foyer, Double Vanity, Ceiling Fan(s), Multi Panel Doors
Laundry: Laundry Room, Main Level
Lot Dimensions: 70x130
Parking: Attached, Driveway, Garage, Garage Door Opener, Garage Faces Front
Patio/Porch: Porch
Property Condition: New Construction
Road Surface: Paved
Rooms Total: 8
Security: Smoke Detector(s)
Sewer: Public Sewer
Structure Type: House
Sub Type: Single Family Residence
Utilities: Cable Available
Water: Public
Window: Insulated Windows, Vinyl Frames
Room Sizes
Family Room: 14 X 17 Level - First
Kitchen: 14 X 9 Level - First
Breakfast Room: 12 X 10 Level - First
Study: 10 X 10 Level - First
Primary Bedroom: 12 X 16 Level - Second
Bedroom 2: 12 X 11 Level - Second
Bedroom 3: 14 X 10 Level - Second
Bedroom 4: 11 X 10 Level - Second
Local Schools
High School: Scott High
Middle School: Woodland Middle School
Elementary School: Whites Tower Elementary
School District: Kenton Co Public
Estimate Your Payment
Estimated Payment
$ 2,660.37 per month $2,529.38 Principal & Interest $0.00 Property Tax (data not provided by mls) $130.99 Homeowner's InsuranceChange Payment Information
Print This Listingx
Select a format below, new window will open and will prompt you to print.








6371 Greenmere Circle | MLS# 647148
This single family home located at 6371 Greenmere Circle, Independence, KY 41015 is currently listed for sale with an asking price of $449,100. This property was built in 2026 and has 4 bedrooms and 2 full and 1 partial baths with 1848 sq. ft. Greenmere Circle is located in the Willow Green subdivision within the Kenton Co Public school district. Search Willow Green real estate on ebritton.cutlerhomes.com today.