
Listed By
Agency Name: D.R. Horton Realty of Ohio Inc
Agency Phone: (614) 508-0250
Shown By
Agent Name: Erica Britton
Agent Phone: (330) 612-2405
Agency Title: Cutler Real Estate

TOUR THIS HOME
Choose a date and time to see 2116 Hackberry Street, Springfield, OH 45505.
I will get in touch with you shortly.

Property Description
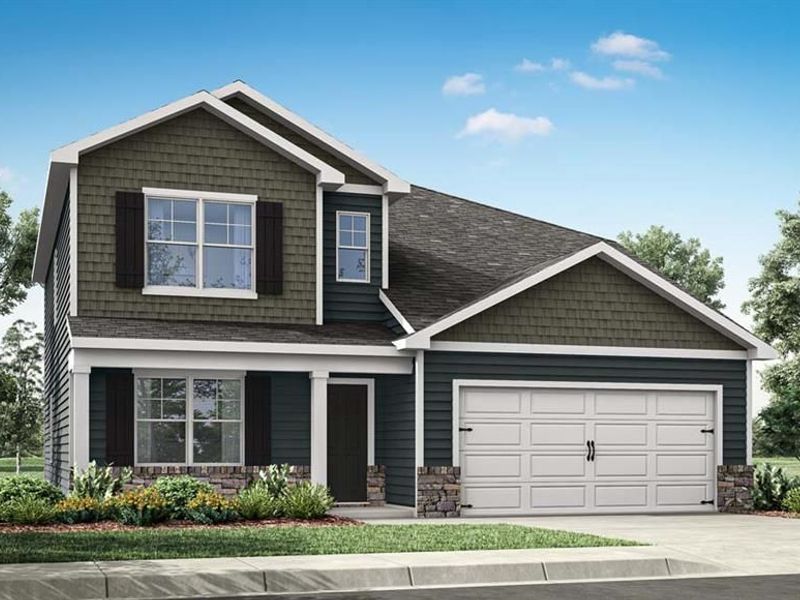
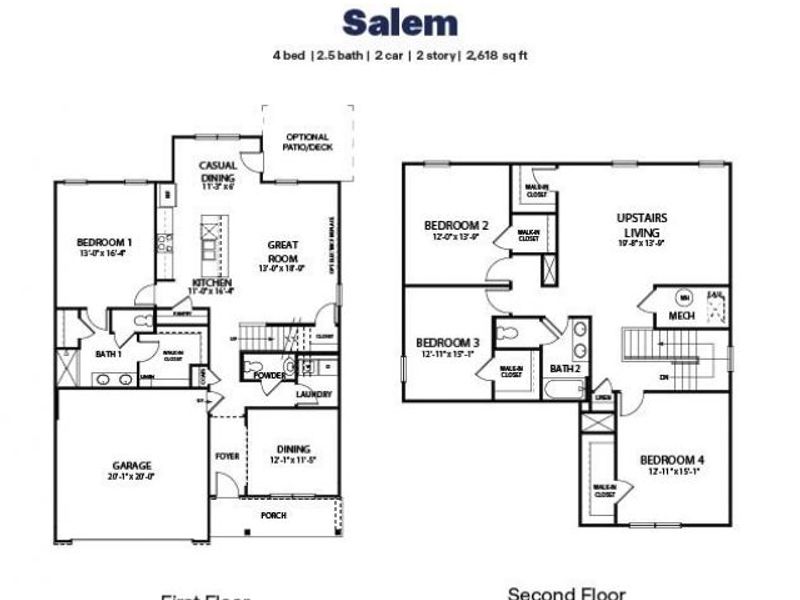
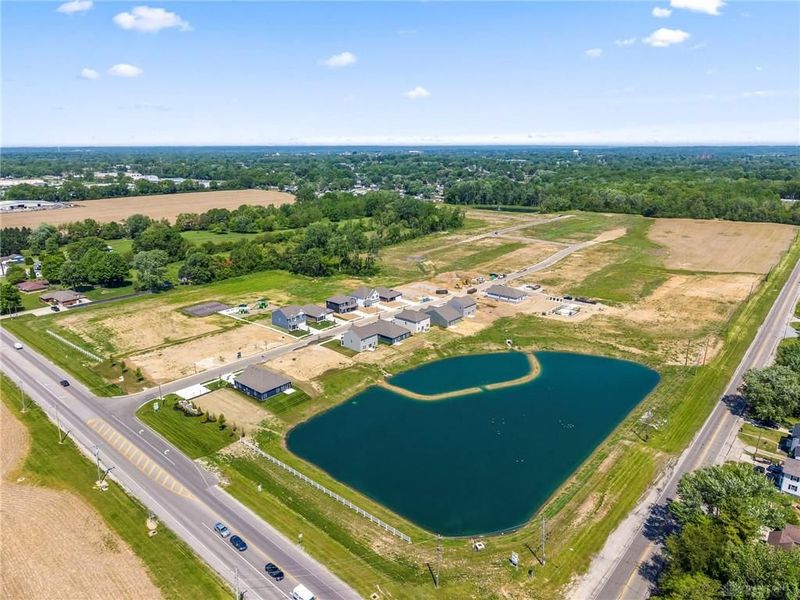
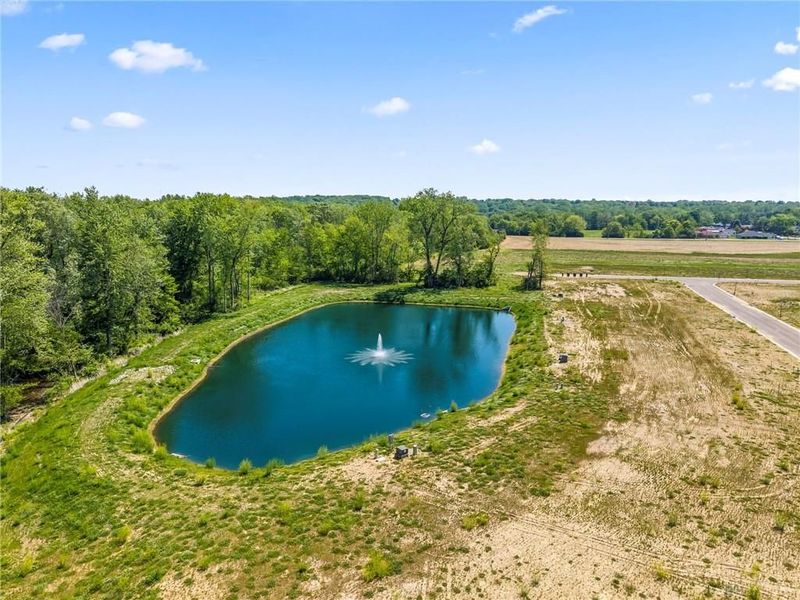
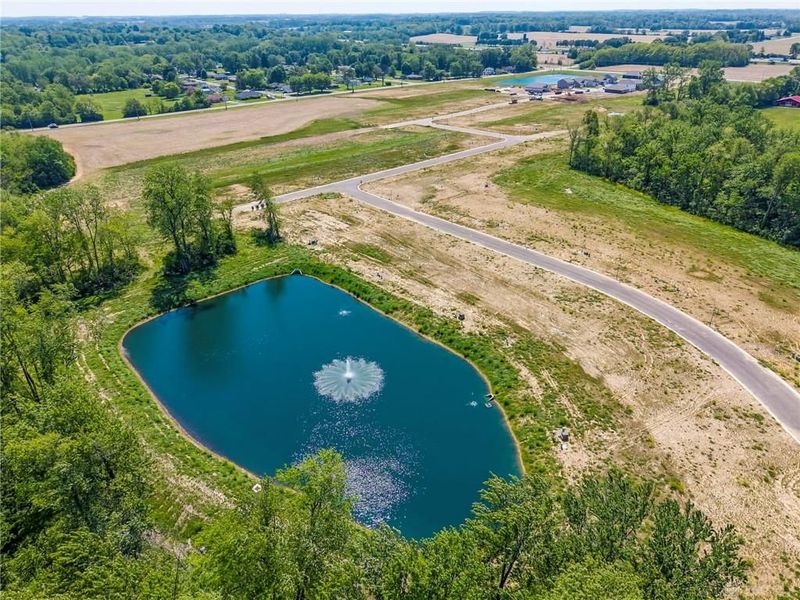
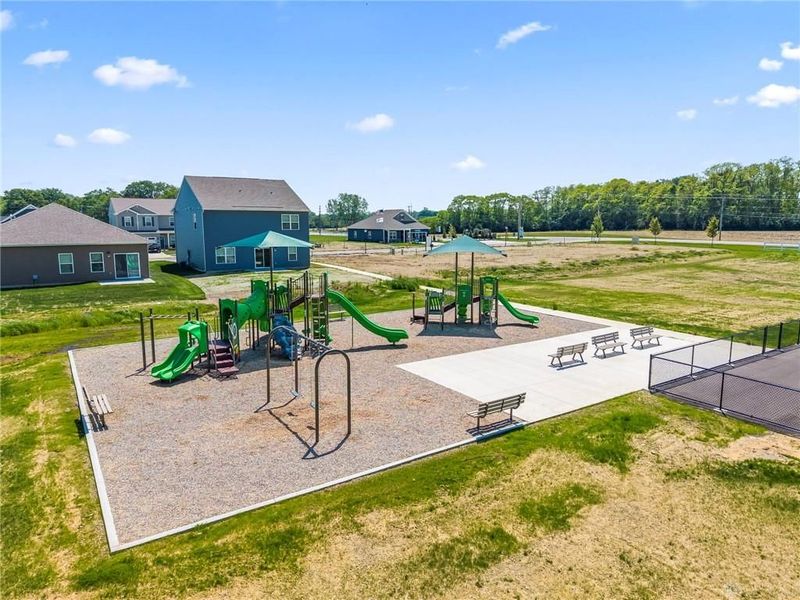
Discover unparalleled comfort in this meticulously designed residence nestled within the desirable Sycamore Ridge community, where modern living meets serene surroundings. The main level immediately welcomes you with an inviting foyer that seamlessly transitions into an expansive open-concept kitchen and living area, perfectly crafted for both lively gatherings and tranquil evenings at home. Culinary enthusiasts will appreciate the kitchen's exquisite quartz countertops, a generously sized island, and elegant 36-inch cabinetry, all contributing to an elevated cooking experience. The convenience of a first-floor primary bedroom suite offers effortless access to all amenities, featuring a spacious walk-in closet and a private en-suite bathroom for ultimate relaxation. Ascend to the upper level to find three additional well-appointed bedrooms, another full bathroom, and a versatile second living area, providing ample flexibility to create a dedicated family room, a productive home office, or even a second primary suite tailored to your needs. This home masterfully combines comfort, practical functionality, and appealing community features, making it an ideal setting for contemporary lifestyles. Residents of Sycamore Ridge benefit from exclusive access to a community playground, picturesque walking trails, and tranquil ponds, fostering a vibrant, engaging, and enriching neighborhood atmosphere that truly enhances daily living.
Property Features
Property Type: Residential - Single Family
Cooling: Central
Garage: 2 car attached
Heating: Forced Air, Natural Gas
Lot Size: Irregular
Stories: 2.0
Year Built: 2026
Feature Descriptions
Appliance Features: Dishwasher, Garbage Disposal, Microwave, Range
Basement Features: Slab
Exterior: Stone, Vinyl
Garage Features: 2 Car, Attached
Lot Dimensions: Irregular
Outside Features: Patio, Walking Trails
Utilities: Public Water, Natural Gas
Room Sizes
Great Room: 13 X 19 Level - Main
Kitchen: 11 X 16 Level - Main
Breakfast Room: 12 X 9 Level - Main
Entry Room: 11 X 4 Level - Main
Study/Office: 12 X 12 Level - Main
Bedroom: 17 X 12 Level - Main
Bedroom: 12 X 14 Level - Second
Bedroom: 12 X 13 Level - Second
Bedroom: 15 X 13 Level - Second
Bonus Room: 14 X 20 Level - Second
Local Schools
School District: Clark-Shawnee
Estimate Your Payment
Estimated Payment
$ 1,948.55 per month $1,843.58 Principal & Interest $0.00 Property Tax (data not provided by mls) $104.97 Homeowner's InsuranceChange Payment Information
Print This Listingx
Select a format below, new window will open and will prompt you to print.









2116 Hackberry Street | MLS# 965026
This single family home located at 2116 Hackberry Street, Springfield, OH 45505 is currently listed for sale with an asking price of $359,900. This property was built in 2026 and has 4 bedrooms and 2 full and 1 partial baths with 2053 sq. ft. Hackberry Street is located in the Sycamore Ridge subdivision within the Clark-Shawnee school district. Search Sycamore Ridge real estate on ebritton.cutlerhomes.com today.