


Listed By
Agency Name: Huff Realty - Florence
Agency Phone: 859-525-7900
Shown By
Agent Name: Erica Britton
Agent Phone: (330) 612-2405
Agency Title: Cutler Real Estate

TOUR THIS HOME
Choose a date and time to see 2034 Evening Star, Union, KY 41091.
I will get in touch with you shortly.

Property Description
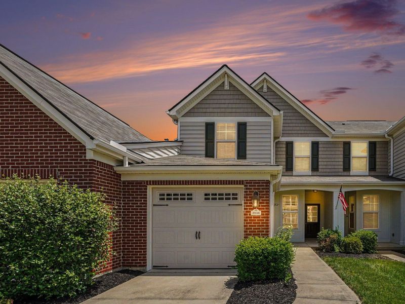
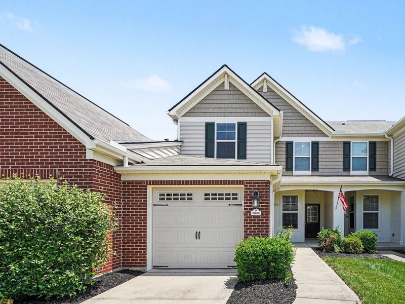
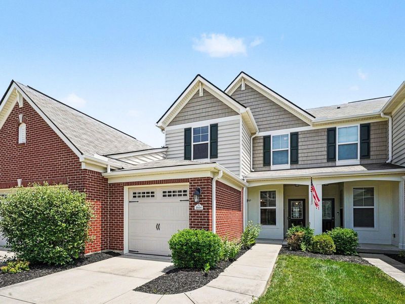
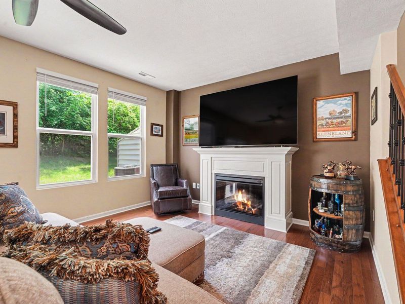
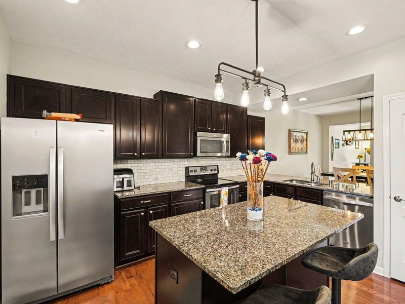
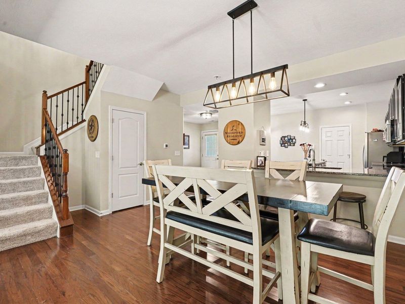
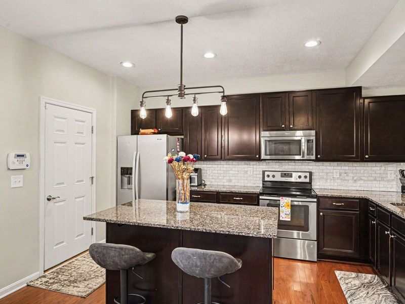
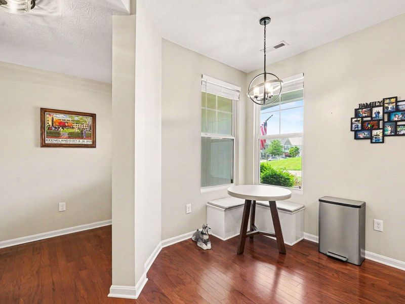
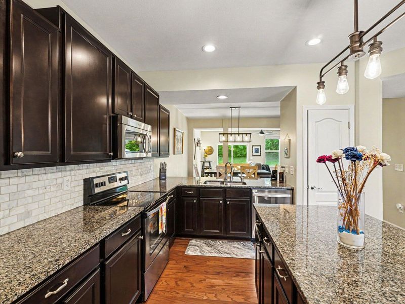
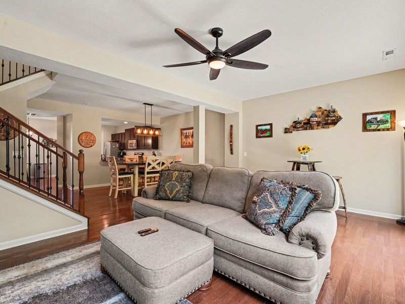
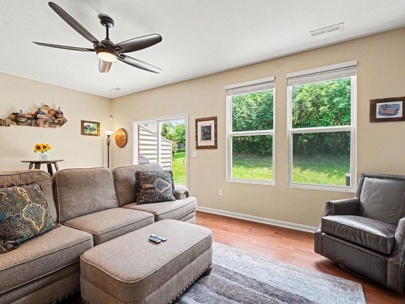
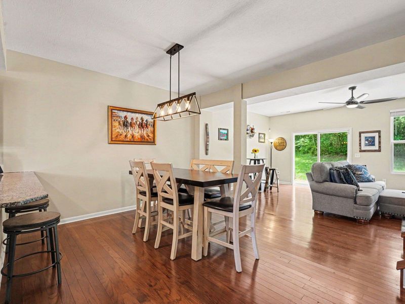
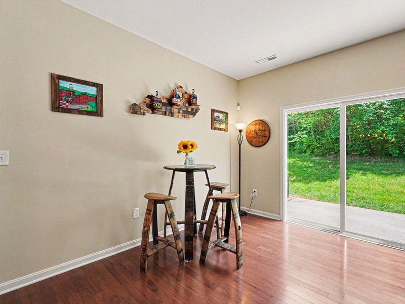
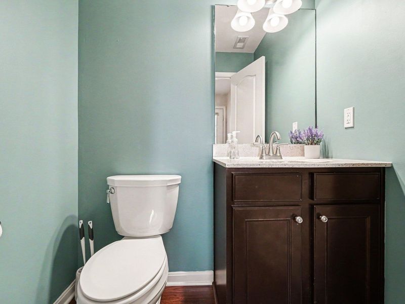
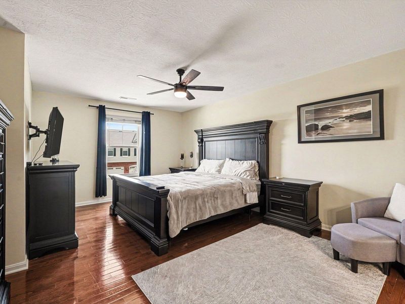
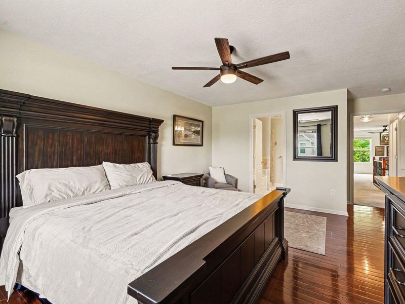
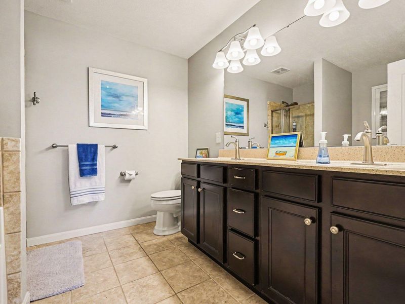
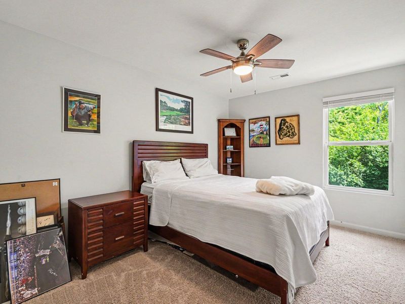
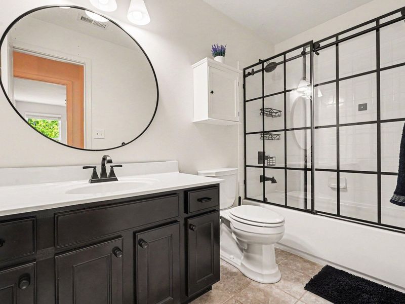
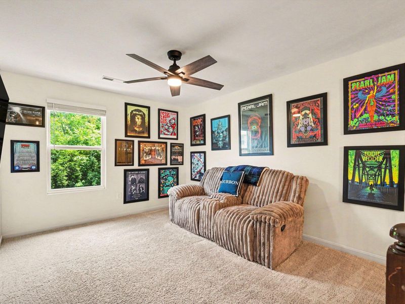
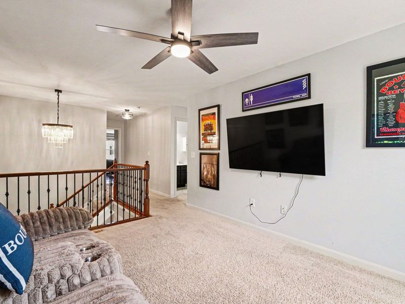
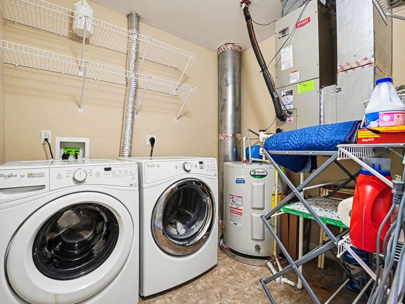
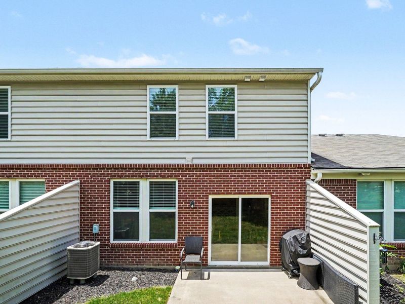
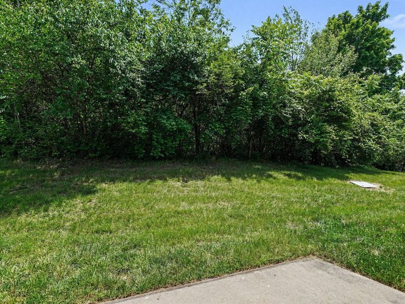
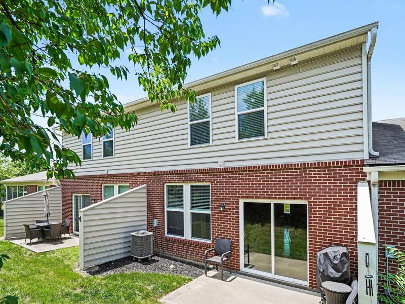
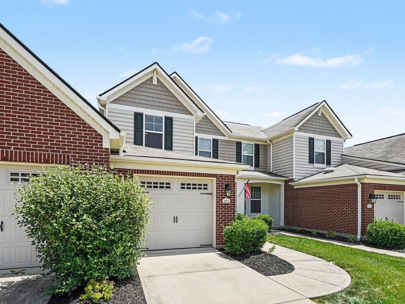
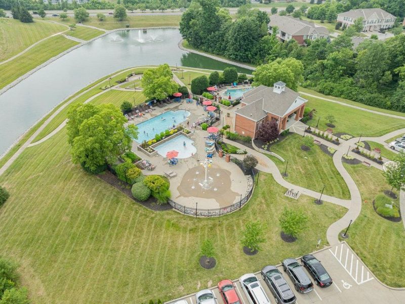
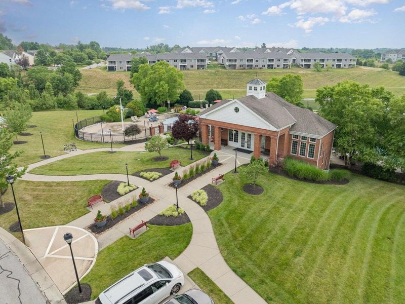
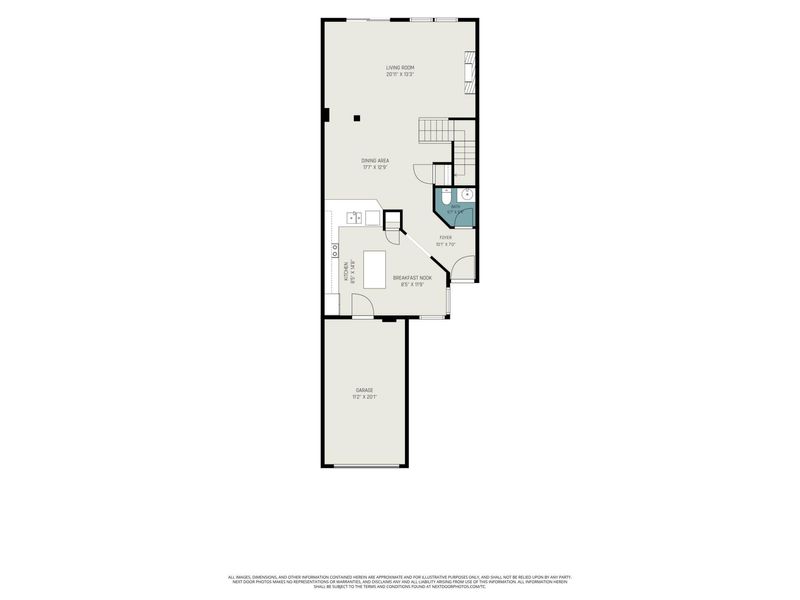
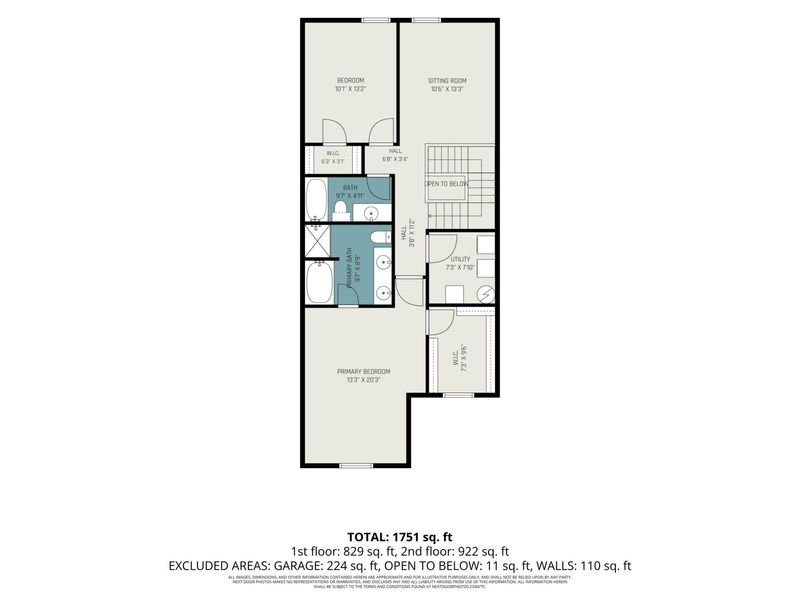
Beautiful 2-story townhome featuring gorgeous hardwood floors, 2 spacious bedrooms, and 2.5 baths. The open-concept floor plan is perfect for entertaining, offering a spacious kitchen with a center island, breakfast nook, and plenty of cabinet space. Relax in the primary suite with a garden tub, and enjoy the versatility of the upstairs loft area. Convenient second-floor laundry adds to the homes functionality. Step outside to a private back porch overlooking a peaceful wooded setting. Located in a desirable community with exceptional amenities including a pool, clubhouse, playground, lake, and scenic walking trails. Conveniently located near shopping, dining, entertainment, and major highways--close to everything you need!
Property Features
Property Type: Residential - Townhouse
Cooling: Central Air
Days on Market: 43
Fireplaces: 1
Garage: 1
Heating: Heat Pump, Forced Air, Electric
Home Style: Traditional
Lot Size: 0.03 Acres
Roof Type: Composition, Shingle
Stories: 2.0
Year Built: 2014
Feature Descriptions
Appliances: Electric Range, Dishwasher, Disposal, Dryer, Microwave, Refrigerator, Washer
Association Amenities: Landscaping, Playground, Pool, Clubhouse, Fitness Center, Trail(s), Management
Association Fee Includes: Association Fees, Snow Removal, Trash, Water
Exterior: Brick, Vinyl Siding
Fireplace: Electric
Fireplace Y/N: Yes
Foundation: Poured Concrete
HOA: Yes
HOA Fee: 265/Monthly
HOA Fee 2: 260/Quarterly
Interior: Ceiling Fan(s), High Ceilings, Multi Panel Doors
Laundry: Upper Level
Lot Dimensions: N/A
Parcel Number: 051.01-11-235.02
Parking: Driveway, Garage
Patio/Porch: Patio, Porch
Property Attached: Yes
Rooms Total: 7
Security: Smoke Detector(s)
Sewer: Public Sewer
Sub Type: Townhouse
Utilities: Cable Available
Water: Public
Window: Insulated Windows
Room Sizes
Bathroom 3: 6 X 5 Level - First
Bathroom 2: 10 X 5 Level - Second
Primary Bath: 10 X 9 Level - Second
Primary Bedroom: 13 X 20 Level - Second
Loft: 10 X 13 Level - Second
Bedroom 2: 13 X 10 Level - Second
Laundry: 8 X 6 Level - Second
Breakfast Room: 8 X 12 Level - First
Kitchen: 8 X 12 Level - First
Dining Room: 18 X 13 Level - First
Living Room: 21 X 13 Level - First
Local Schools
High School: Ryle High
Middle School: Ockerman Middle School
Elementary School: Erpenbeck Elementary
School District: Boone Co Public
Estimate Your Payment
Estimated Payment
$ 1,672.97 per month $1,582.85 Principal & Interest $0.00 Property Tax (data not provided by mls) $90.13 Homeowner's InsuranceChange Payment Information
Print This Listingx
Select a format below, new window will open and will prompt you to print.









2034 Evening Star | MLS# 643609
This townhouse located at 2034 Evening Star, Union, KY 41091 is currently listed for sale with an asking price of $309,000. This property was built in 2014 and has 2 bedrooms and 2 full and 1 partial baths with 1902 sq. ft. Evening Star is located in the Harmony Condo subdivision within the Boone Co Public school district. Search Harmony Condo real estate on ebritton.cutlerhomes.com today.