
Listed By
Agency Name: Sibcy Cline, Inc.
Agent Name: Ron Minges

Shown By
Agent Name: Erica Britton
Agent Phone: (330) 612-2405
Agency Title: Cutler Real Estate

TOUR THIS HOME
Choose a date and time to see 1858 Fallbrook Lane, Springfield Twp., OH 45240.
I will get in touch with you shortly.

Property Description
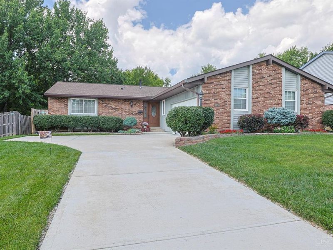
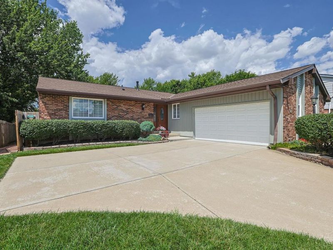
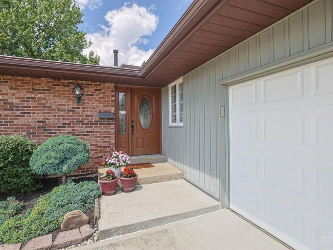
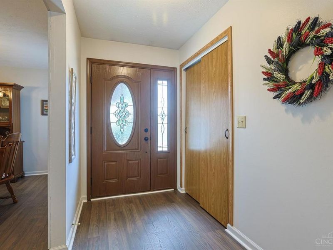
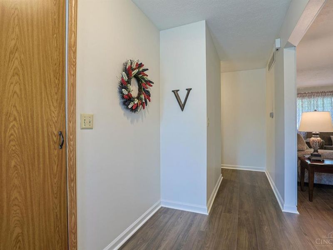
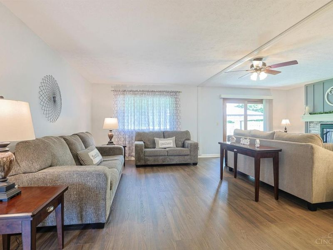
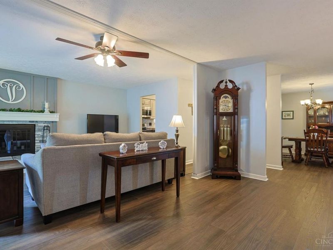
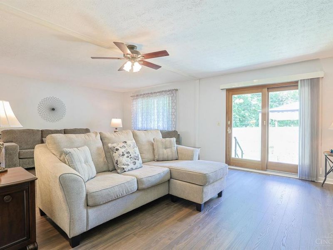
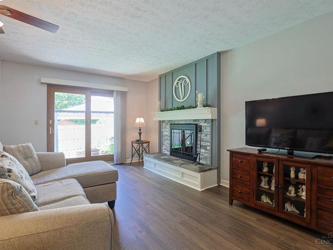
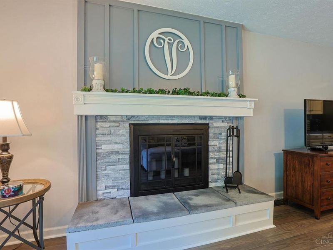
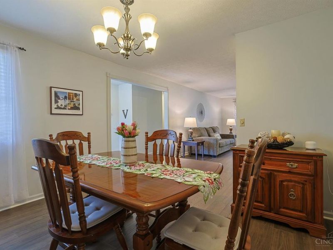
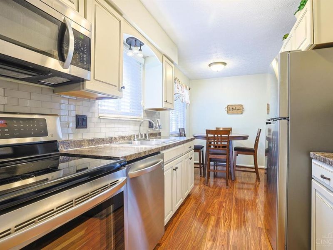
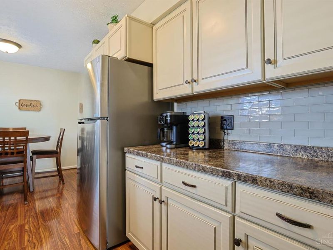
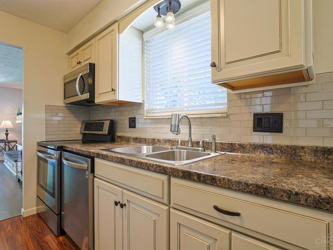
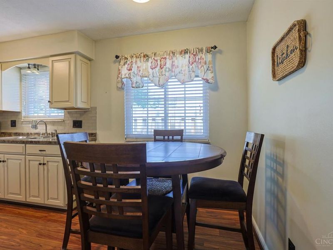
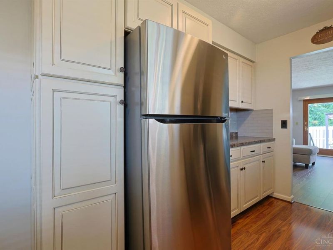
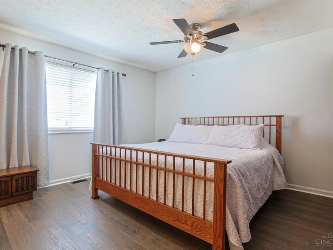
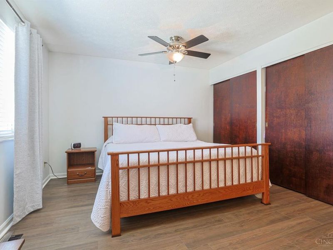
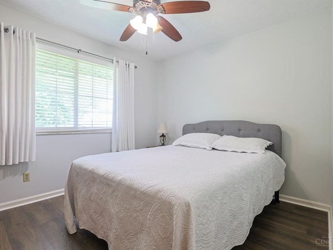
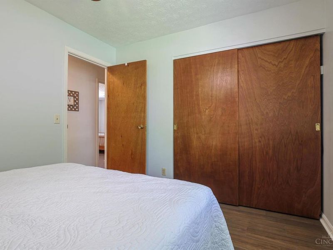
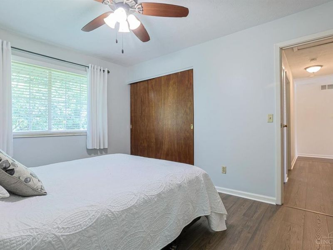
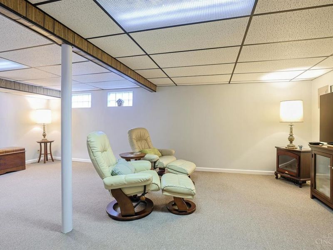
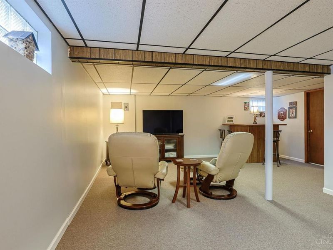
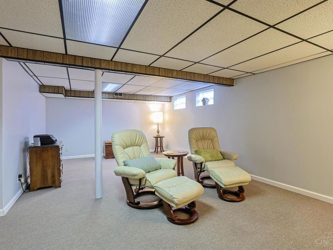
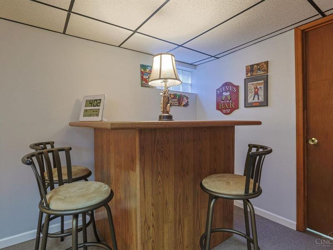
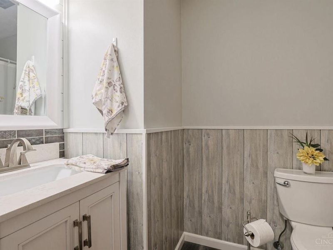
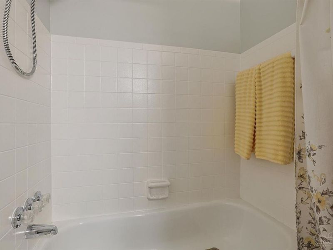
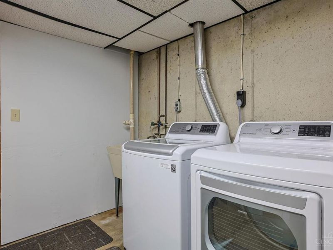
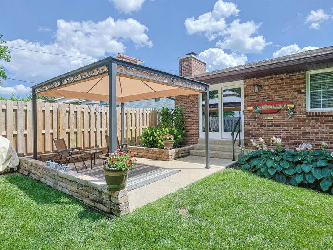
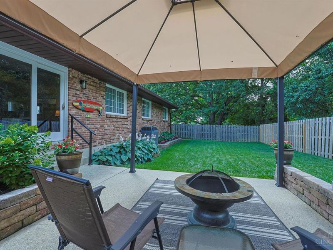
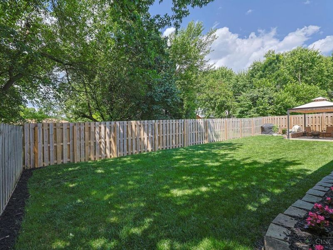
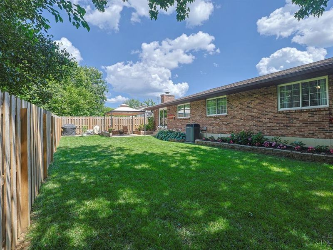
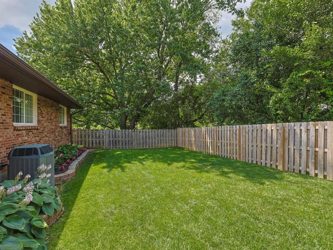
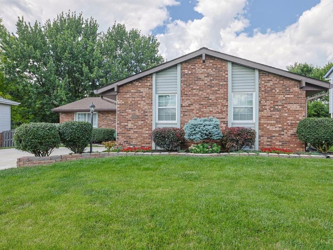
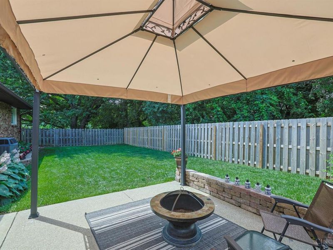
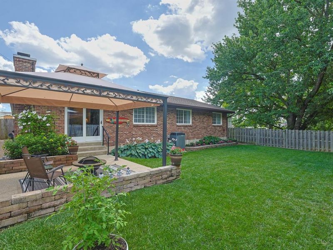
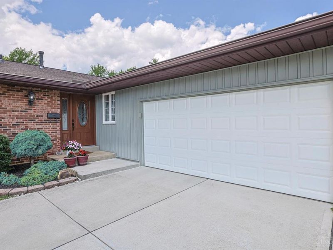
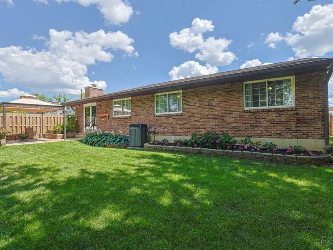
Seller request highest & best on all offers by Sunday 28th @ 10 a.m. Seller has the right to accept prior to then. Well-maintained, freshly painted & move-in ready 3-bdrm ranch offering a comfortable floor plan w/ numerous updates throughout. All appliances and central air replaced in 2016. New roof and siding (2019), glass block windows (2019), water heater (2019), driveway (2021), & front door (2022). Recently remodeled bathrooms & new flooring completed in 2025. The spacious great room features a charming stone wood-burning fireplace, creating a warm and inviting atmosphere. A partially finished basement with a dry bar, mini refrigerator, three bar stools, and an abundant amount of storage provides excellent additional living and entertaining space. The oversized 2-car garage adds convenience & storage. Enjoy outdoor living on the patio w/gazebo overlooking the privacy-fenced flat backyard. Gutter toppers installed in 2011.
Property Features
Property Type: Residential - Single Family
Basement: Yes
Basement: Partial
Cooling: Central Air
Days on Market: 23
Fireplaces: 1
Garage: 2
Heating: Forced Air, Gas
Home Style: Ranch
Lot Size: 0.18 Acres
Roof Type: Shingle
Stories: 1.0
Taxes: $4,652
Year Built: 1971
Amenities
Fire Pit
Patio
Feature Descriptions
Appliances: Dishwasher, Dryer, Electric Cooktop, Garbage Disposal, Oven/Range, Refrigerator, Washer
Basement Fatures: Part Finished, WW Carpet, Glass Blk Wind
Exterior: Brick, Vinyl Siding
Family Room: Walkout, Laminate Floor
Fencing: Privacy
Fireplace Features: Stone
Foundation: Poured
Garage/Carport: Oversized, Side, Garage Attached
Gas: Natural
Kitchen: Pantry, Eat-In, Walkout, Wood Cabinets, Laminate Floor
Lot Dimensions: 65x120
Miscellaneous: 220 Volt, Cable, Ceiling Fan, Smoke Alarm
Parcel #: 590-0411-0260-00
Parking: On Street, Driveway
Primary Bathroom: Shower
Primary Bedroom: Bath Adjoins, Window Treatment
Rooms Total: 9
Sewer: Public Sewer
SQFT Basement: 1658
Tax Abatement: No
Water: Public
Water Heater: Gas
Window Features: Slider, Vinyl
Room Sizes
Primary Bedroom: 14 X 12 Level - 1
Bedroom 2: 13 X 11 Level - 1
Bedroom 3: 11 X 10 Level - 1
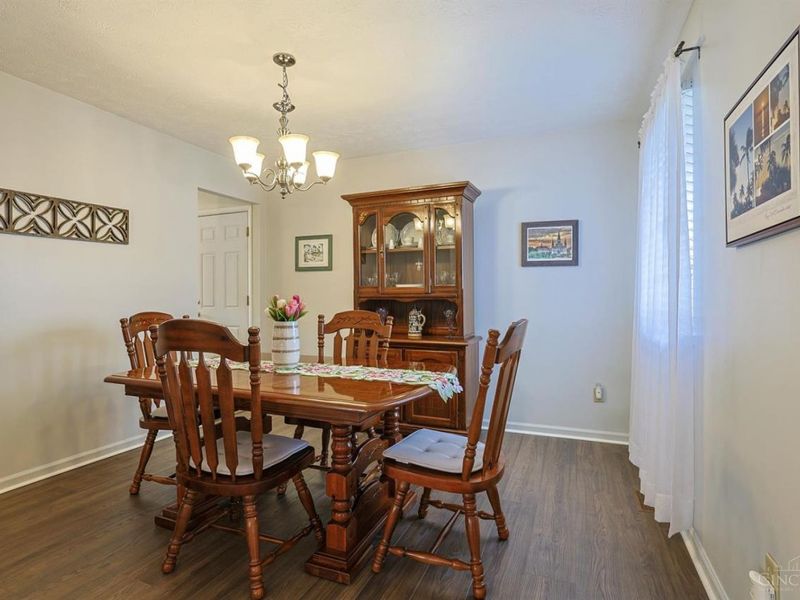
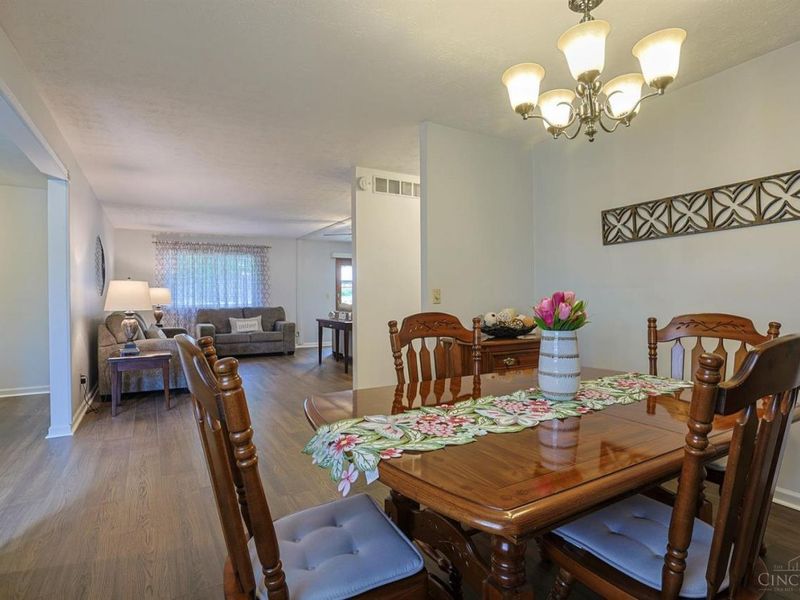
Dining Room: 12 X 11 Level - 1
Entry: 9 X 5 Level - 1
Family Room: 17 X 11 Level - 1
Living Room: 18 X 11 Level - 1
Laundry Room: 19 X 12 Level - Lower
Recreation Room: 23 X 18 Level - Lower
Local Schools
School District: Northwest
Estimate Your Payment
Estimated Payment
$ 1,891.05 per month $1,422.59 Principal & Interest $387.67 Property Tax $80.79 Homeowner's InsuranceChange Payment Information
Print This Listingx
Select a format below, new window will open and will prompt you to print.









1858 Fallbrook Lane | MLS# 1883911
This single family home located at 1858 Fallbrook Lane, Springfield Twp., OH 45240 is currently listed for sale with an asking price of $277,000. This property was built in 1971 and has 3 bedrooms and 2 full baths with 1658 sq. ft. Fallbrook Lane is located in the Kemper Mill Village subdivision within the Northwest school district. Search Kemper Mill Village real estate on ebritton.cutlerhomes.com today.